Need Radiators FAST?




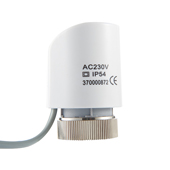

If only planning a new bathroom was just a case of choosing a bath, toilet and a nice set of tiles! Instead, there’s plumbing to consider, measurements to get right and plenty of smaller fittings that are easy to overlook. A bathroom renovation checklist can help you work out exactly what you need, keep your spending under control and make sure everything is ready when installation begins.
Here’s what to plan, buy and arrange before your new bathroom takes shape.
Planning your bathroom renovation
Before ordering anything, spend some time working out what you want to change and what can realistically be achieved within your budget. Account for bathroom fixtures, materials, labour, plumbing, electrical work and removal of your old bathroom. It’s sensible to keep a contingency of around 10–15 per cent for unexpected work, particularly in older properties where problems may only become apparent once existing fittings are removed.
Next, measure your bathroom carefully, including the position of doors, windows, pipework and existing fixtures. Draw a simple floor plan showing where everything will go, leaving enough space to use the toilet, open cupboards and step comfortably in and out of the shower. Consider keeping the existing layout if it works reasonably well. Moving a toilet or shower to another wall can mean substantial changes to the plumbing, adding time and expense.
It’s also worth speaking to your plumber or bathroom fitter before buying large items. They can advise on compatibility, installation requirements and any work that needs arranging with other tradespeople.
Bathroom renovation checklist: what do you need?
Once you’ve settled on a layout, it’s time to choose the fixtures and fittings. Use this new bathroom checklist to work through the essentials and avoid missing anything important.
1. Toilets
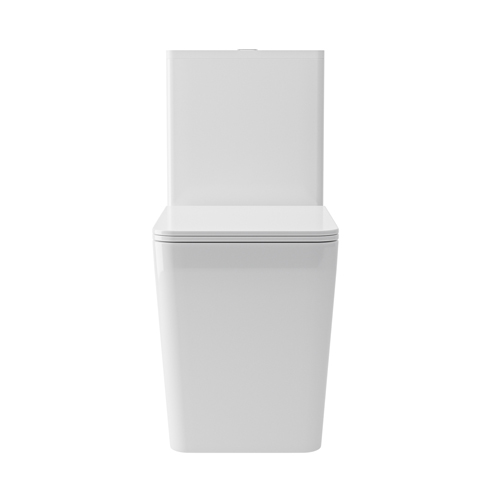
Your choice of toilet will partly depend on the available space and the position of your existing soil pipe. Close-coupled toilets, where the cistern sits directly behind the pan, are a familiar and practical option. Back-to-wall designs conceal more of the plumbing, while wall-hung toilets free up floor space but require a suitable support frame and concealed cistern. Before ordering, check the overall dimensions, waste outlet position and the distance the toilet projects into the room.
A dual-flush mechanism can help reduce water consumption, while rimless designs and soft-close seats are useful features for everyday cleaning and convenience.
2. Showers

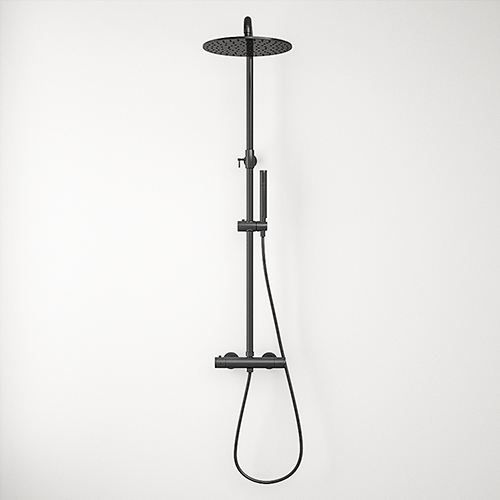
There are several types of showers available and the right choice depends on your hot water system, water pressure and personal preferences. Thermostatic mixer showers are popular because they help maintain a consistent water temperature, even when water demand elsewhere in the house changes. Electric showers heat water independently, although they require a suitable electrical supply and professional installation.
If you’re considering a large rainfall shower head, check that your water pressure and flow rate are adequate. A bigger shower head won’t necessarily give you a better shower if the water supply can’t support it. You’ll also need to decide whether you want an exposed or concealed shower valve, a fixed head, a handheld attachment or a combination.
3. Shower enclosures and screens
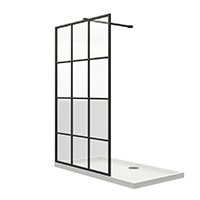
Don’t choose your shower enclosure based on its dimensions alone; you also need to consider how you’ll get in and out. A hinged door requires space to open, while sliding and bifold doors can work better in smaller bathrooms. Walk-in showers with fixed glass screens are another option, particularly if you prefer an open showering area. However, the position and size of the screen need careful planning to prevent water escaping onto the bathroom floor.
Check the dimensions of your chosen shower tray, including its height and waste position. If you’re creating a wet room, proper waterproofing and floor drainage are essential.
4. Baths

For households with young children, keeping a bath can be practical and if there’s plenty of room, a freestanding bath can work well, but remember to allow enough space around it for cleaning and access to the taps. Check the length, width and depth before ordering, along with the position of the waste and any additional plumbing required.
5. Basins, taps and bathroom storage
A basin needs to fit the room comfortably without taking up more space than necessary. Pedestal basins are a straightforward choice, while wall-hung basins can make compact bathrooms feel less crowded. Vanity units are particularly useful where storage is limited, providing somewhere to keep toiletries and cleaning products out of sight.
Check that your chosen taps are compatible with the basin. Countertop basins, for example, may require taller taps or wall-mounted fittings. You’ll also need the correct waste, trap and plumbing connections, which aren’t always included with the basin itself.
Shop Bathroom Basins | Shop Taps
6. Bathroom radiators and heated towel rails

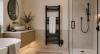
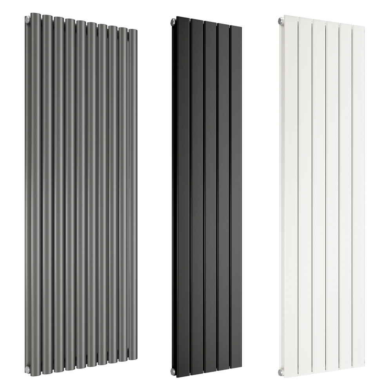
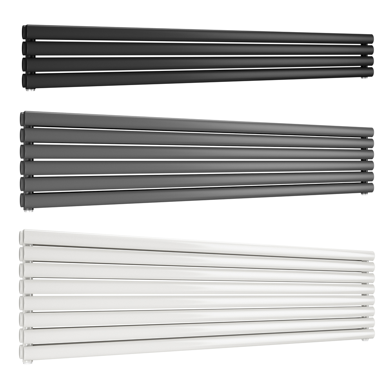
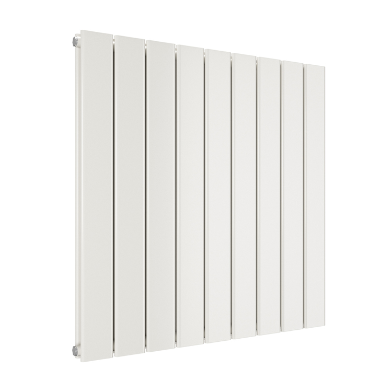
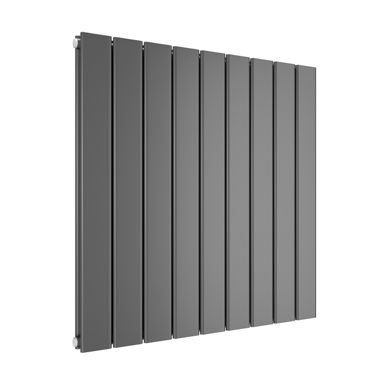
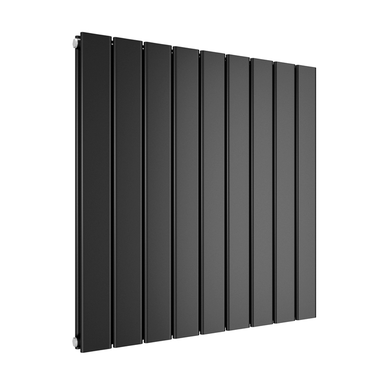
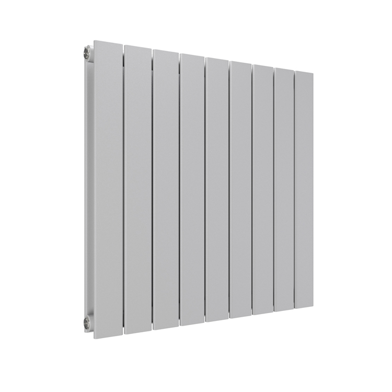
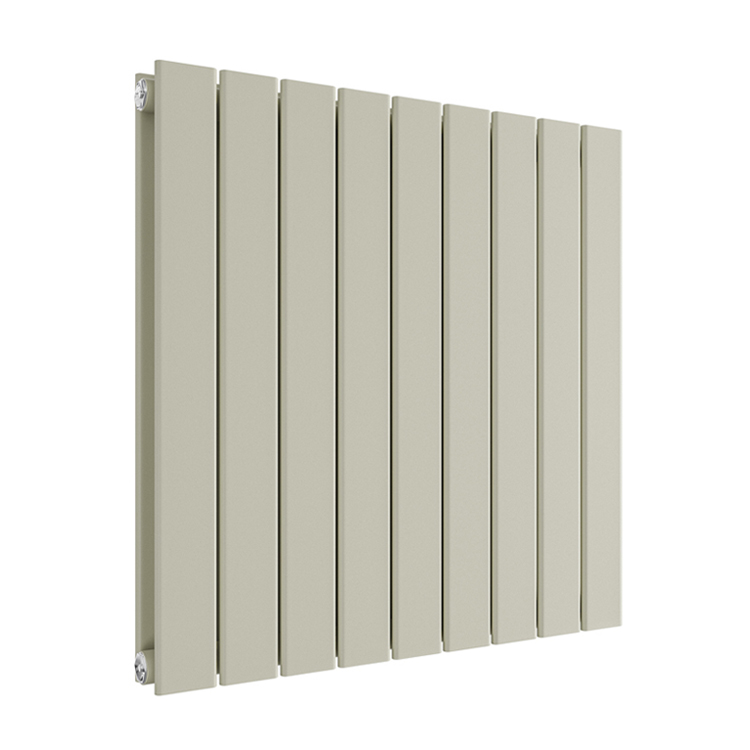
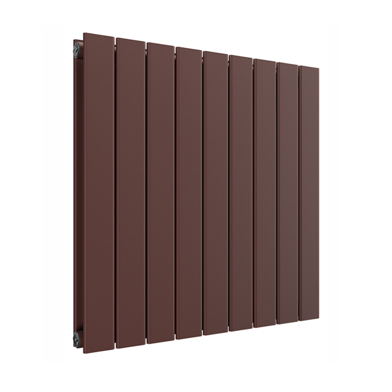
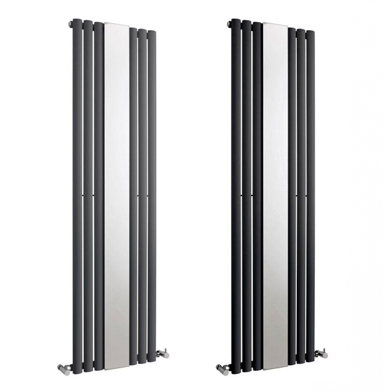
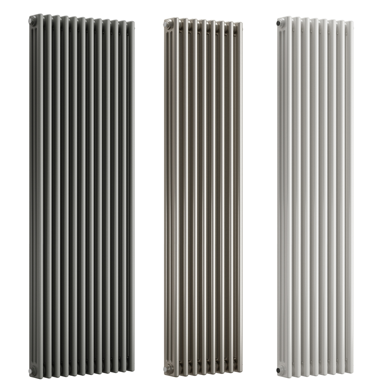
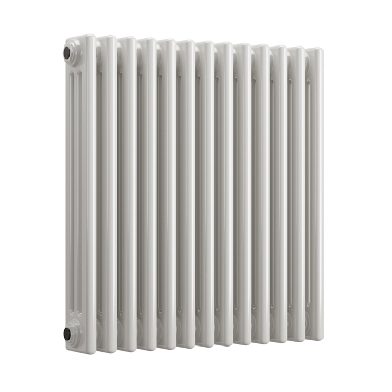
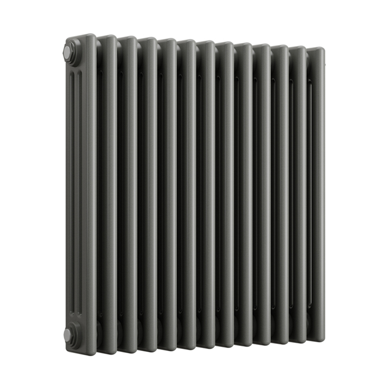
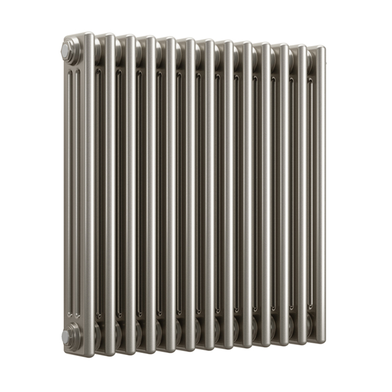
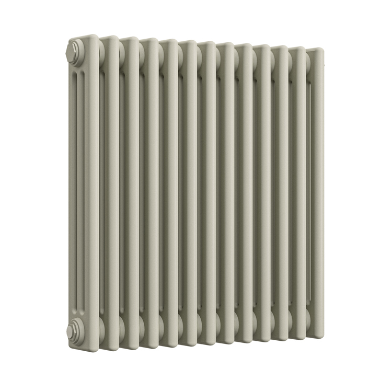
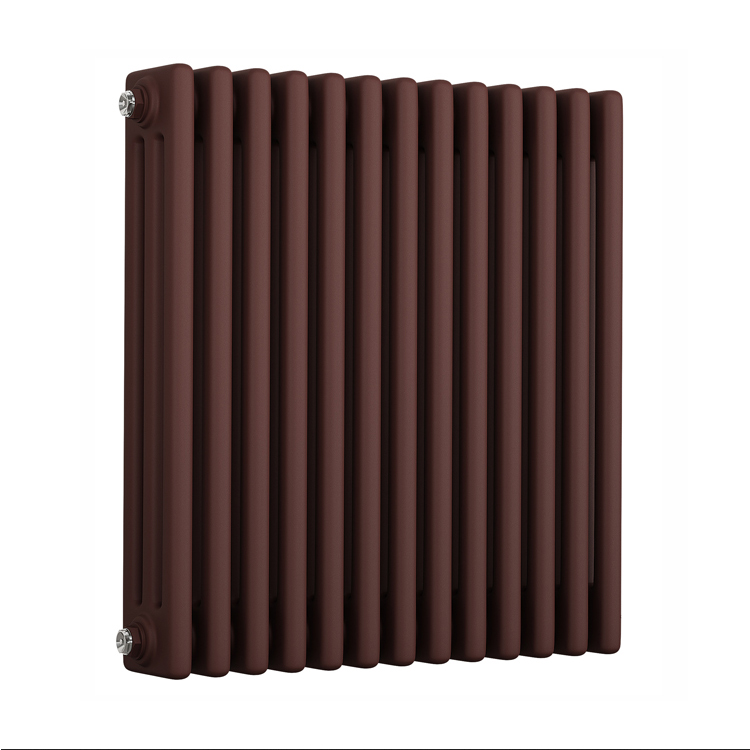
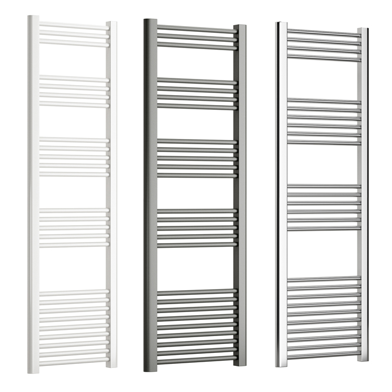
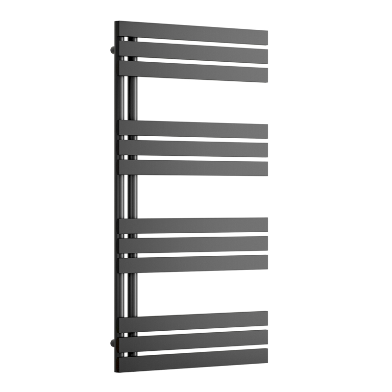
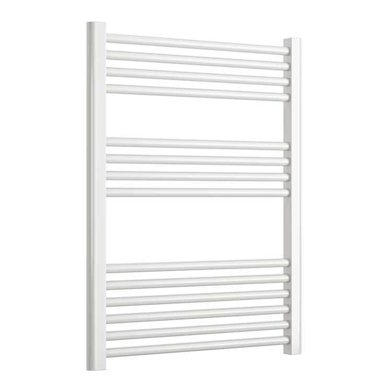
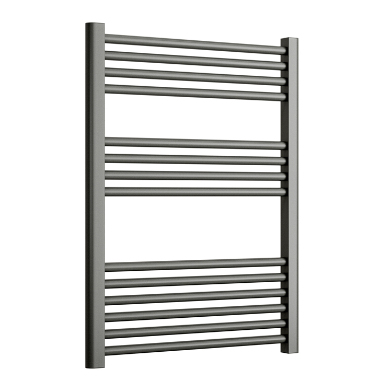
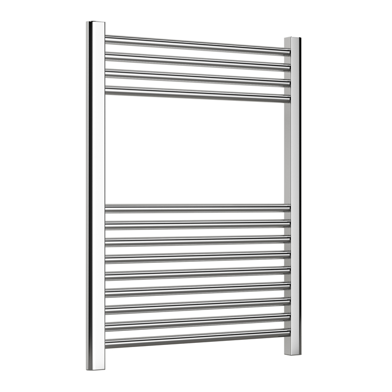
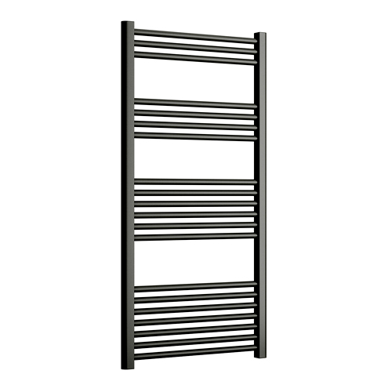
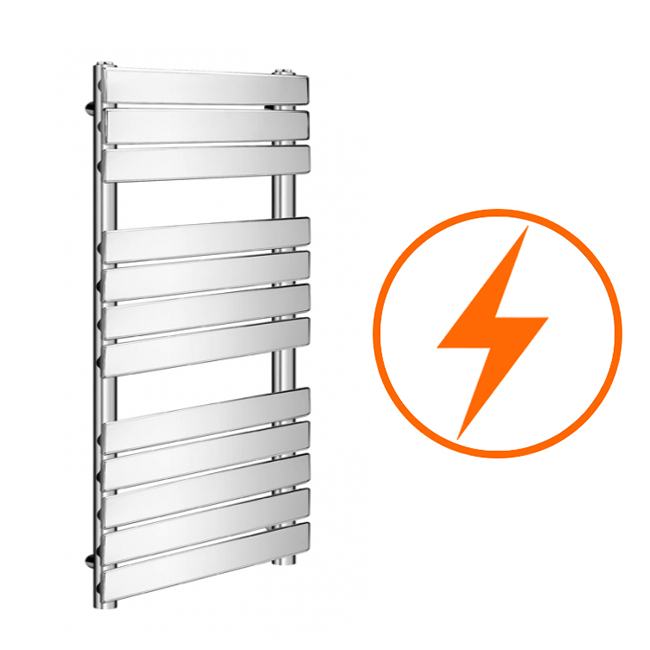
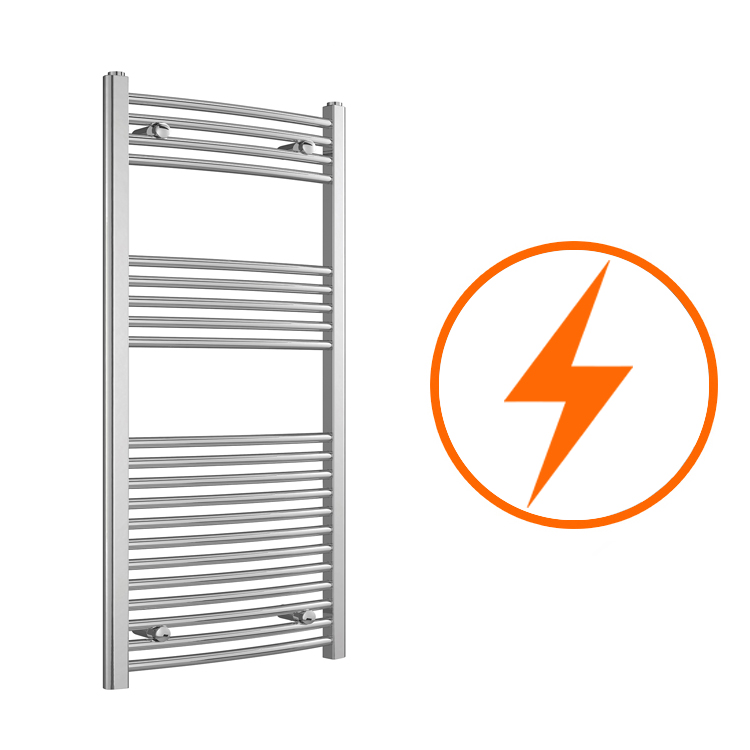
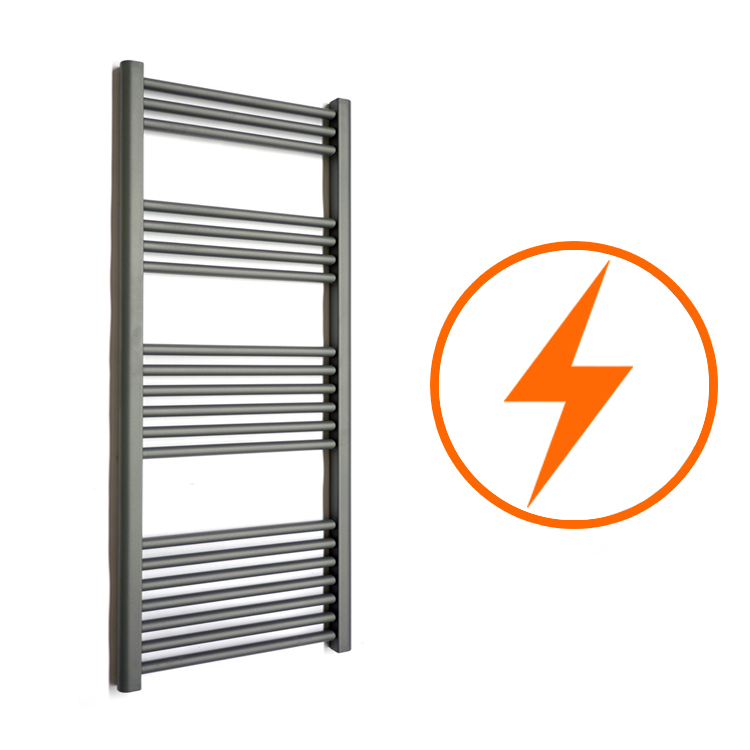
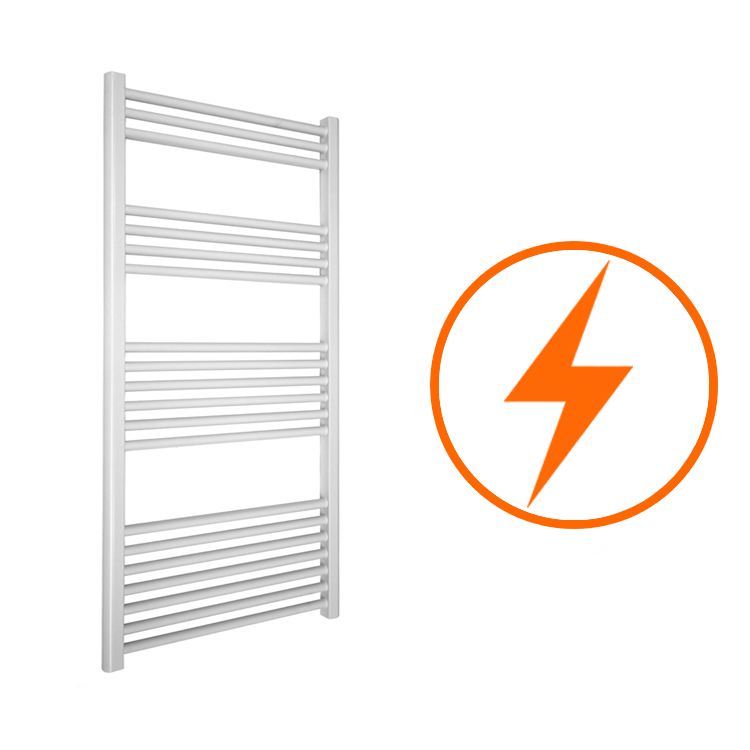
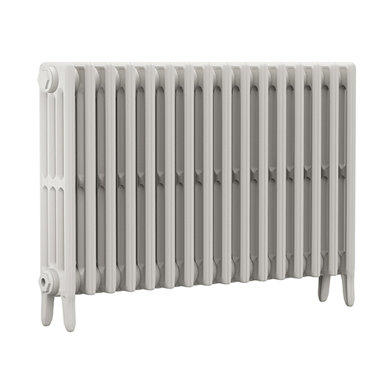
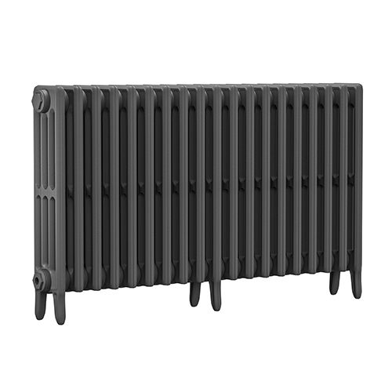
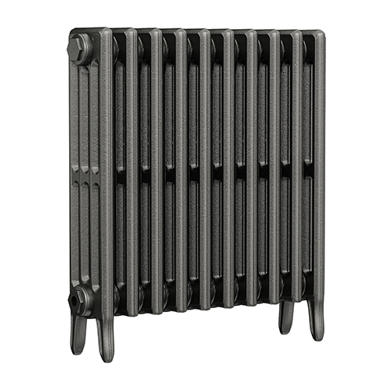
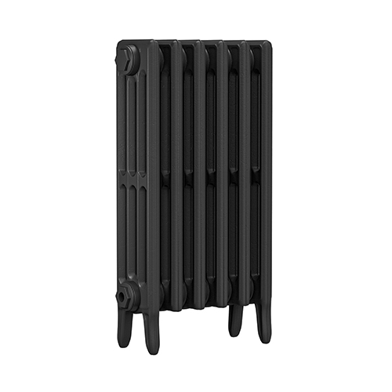
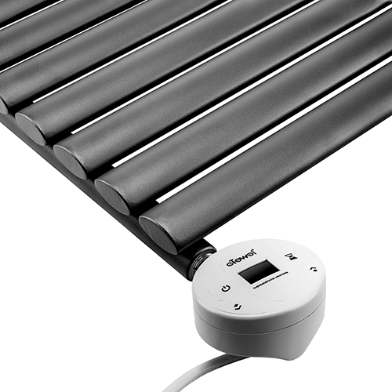
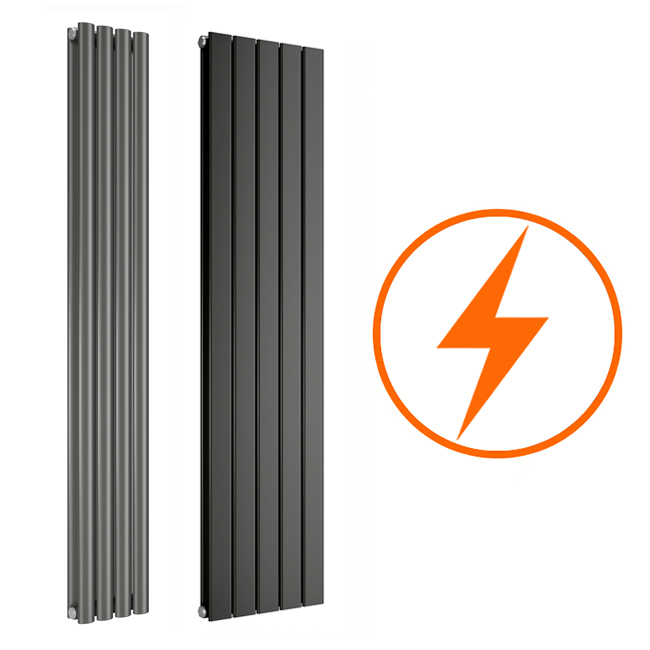
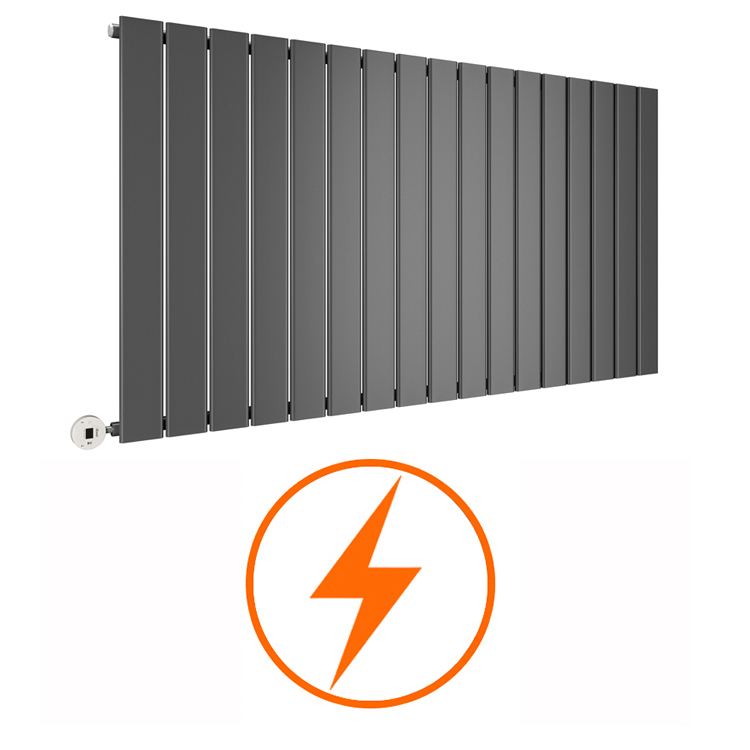
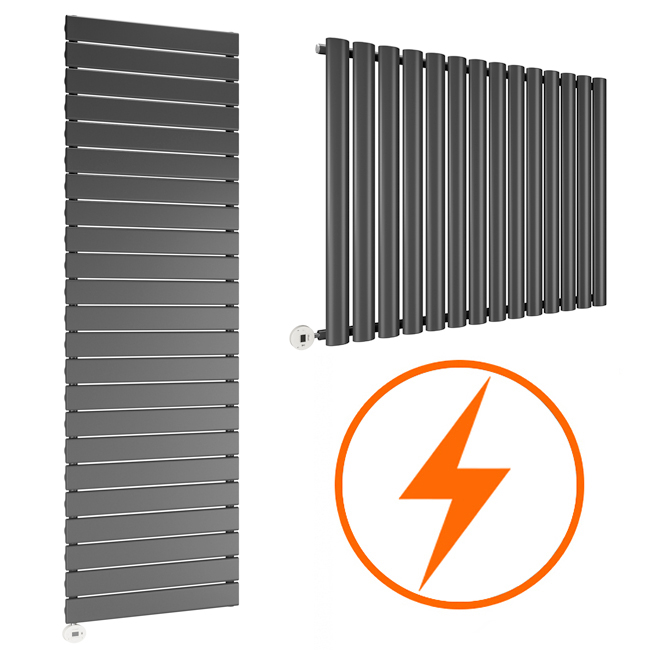
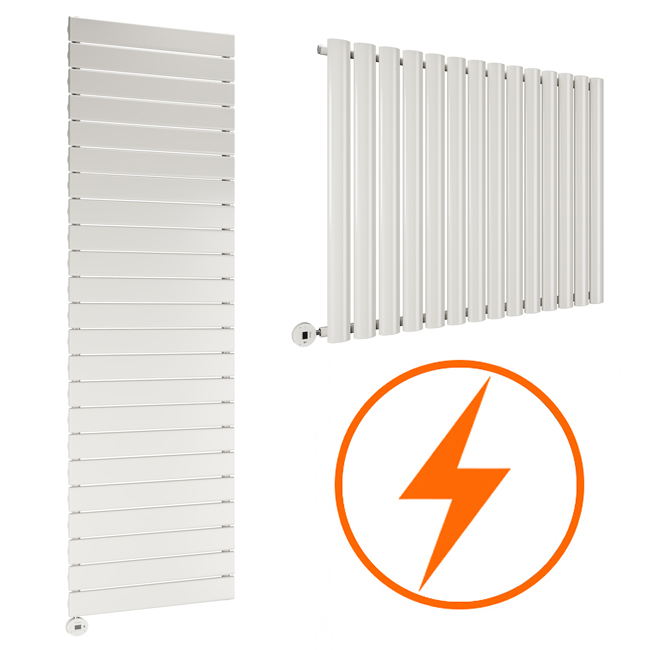
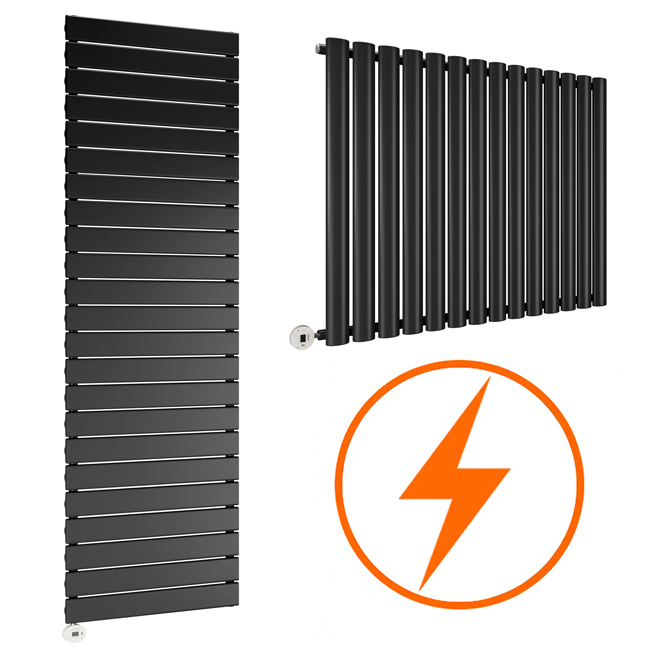
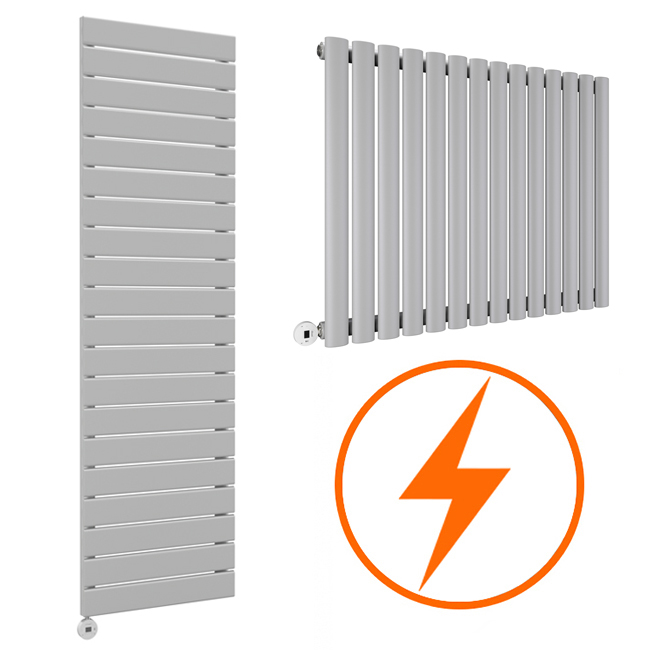
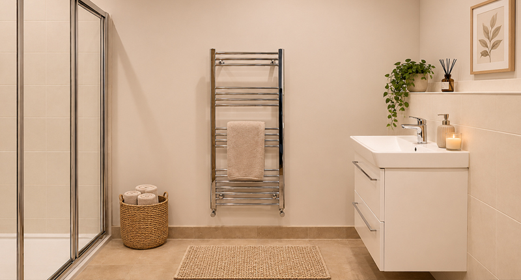
Before you finalise your bathroom layout, think about the heating the room should have – particularly if wall space is limited. Bathroom radiators provide room heating, while heated towel rails offer the added convenience of somewhere to dry and warm towels.
The important thing is to choose a radiator with sufficient heat output for the room. Check the BTU rating against your bathroom’s heating requirements, taking its dimensions, insulation and any external walls into account. Bear in mind that covering a towel rail with thick towels can reduce the amount of heat reaching the room.
7. Bathroom flooring and wall finishes
Bathroom floors need to cope with moisture, regular cleaning and occasional splashes. Porcelain tiles and suitable vinyl flooring are popular choices. If you’re considering tiles, pay attention to their slip resistance, particularly in family bathrooms. For walls, ceramic and porcelain tiles remain common choices, although waterproof wall panels can provide an alternative with fewer grout lines.
Areas around showers and baths need an appropriate waterproofing system beneath the finished surface. Tiles and grout alone shouldn’t be relied upon to prevent water getting through. Remember to budget for adhesive, grout, sealant, trims and any preparation required to make the walls and floor suitable for their new finishes.
8. Lighting, ventilation and electrics
Good bathroom lighting makes everyday tasks easier, particularly around mirrors and basins. Consider combining general ceiling lighting with dedicated mirror lighting to reduce shadows when shaving or applying makeup.
Bathroom ventilation is equally important. An appropriately sized extractor fan helps remove humid air and reduce condensation, which can otherwise contribute to mould and damage to decorative finishes. If you’re changing the lighting, adding an illuminated mirror or installing electrical heating, speak to a registered electrician. Bathroom electrical installations have specific safety requirements, including restrictions on the positioning and suitability of electrical fittings.
Plan these details before tiling begins, as making changes afterwards can be expensive.
9. Bathroom accessories and finishing touches
It’s often the smaller items that get forgotten until the bathroom is almost finished. Think about where you’ll hang towels, store toiletries and keep everyday essentials within easy reach.
Your bathroom accessories checklist might include:
- Mirror or mirrored cabinet
- Toilet roll holder and toilet brush
- Towel hooks, rails or rings
- Soap dispenser and toothbrush holder
- Shower shelves or storage baskets
- Bathroom bin and bath mat
Decide where wall-mounted accessories will go before installation is complete; this is particularly useful if you need suitable fixings or reinforcement behind the finished wall.
What should you check before your bathroom renovation starts?
Before the first tile comes off the wall, run through these final checks:
- Confirm your measurements. Check product dimensions, pipe connections, door clearances and available installation space.
- Check your deliveries. Make sure all major fixtures have arrived and inspect them for damage before work begins.
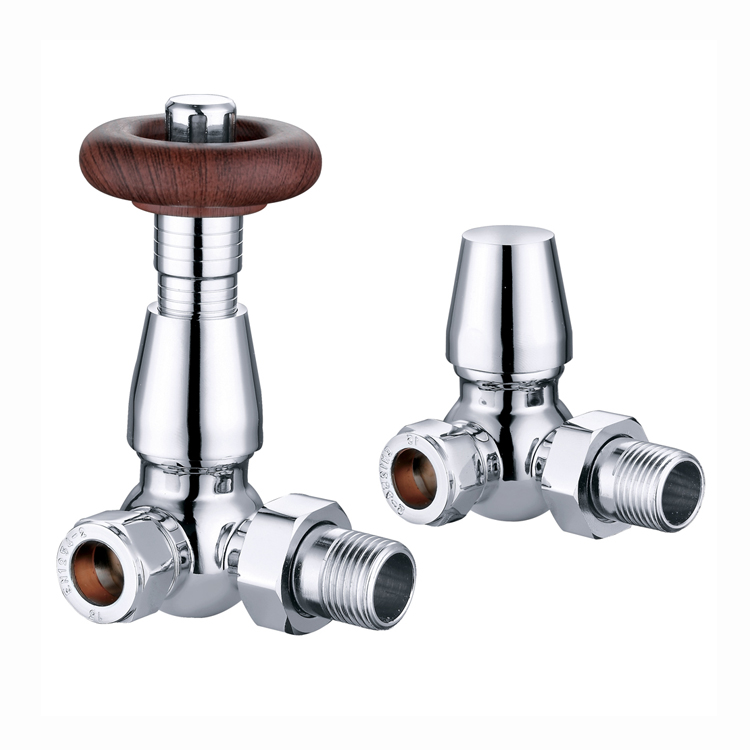
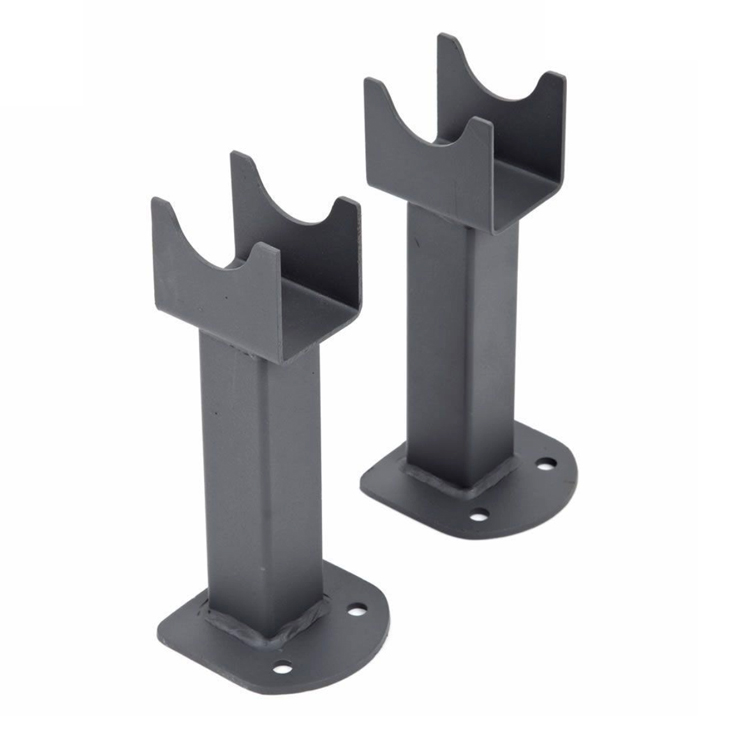
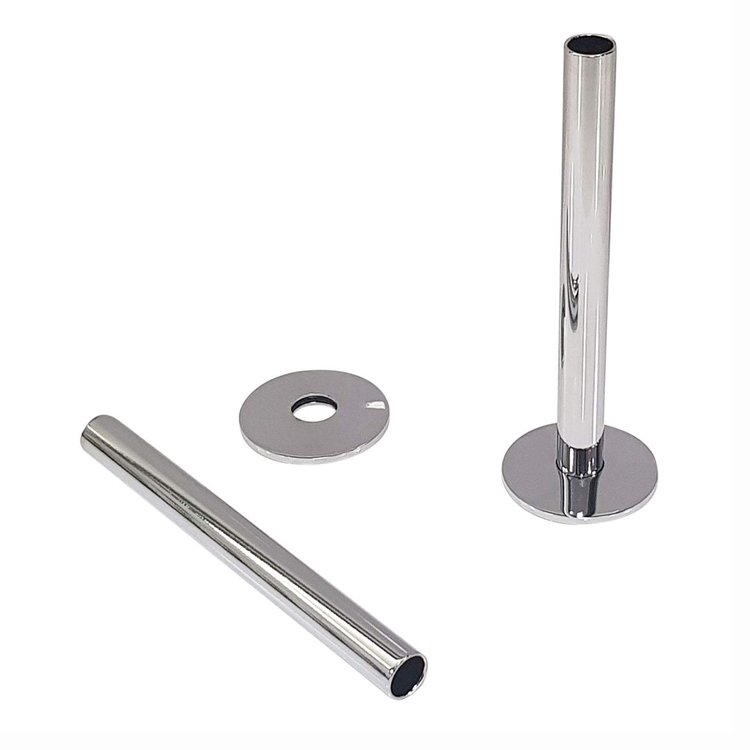
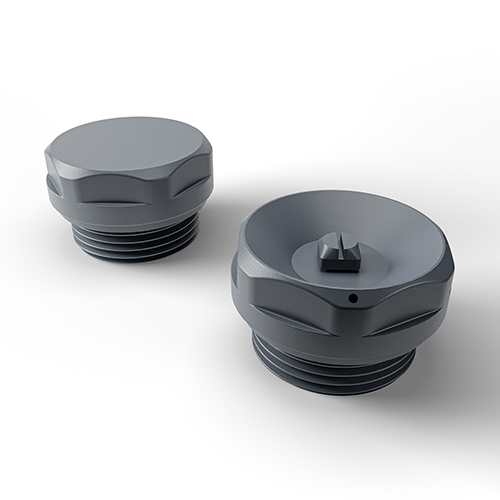
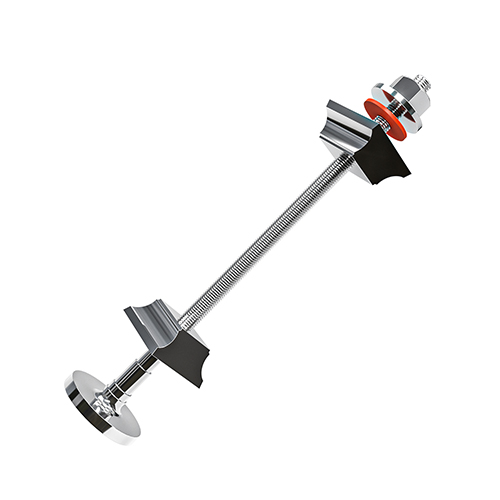
- Account for smaller fittings. Don’t forget radiator valves, wastes, traps, shower trays, fixings and sealants.
- Agree on the installation schedule. Your plumber, electrician, tiler and bathroom fitter need to know when their work is required.
- Arrange waste disposal. Find out who is responsible for removing the old bathroom and any building waste.
- Plan for disruption. If this is your only bathroom, establish how long the toilet, bath and shower are likely to be unavailable.
Time to plan your new bathroom
A little extra planning now can prevent expensive changes and frustrating delays once the work begins. Check measurements, confirm compatibility and make sure you’ve accounted for the smaller fittings as well as the main bathroom fixtures.
If you’re ready to start choosing products, shop our bathroom range today.